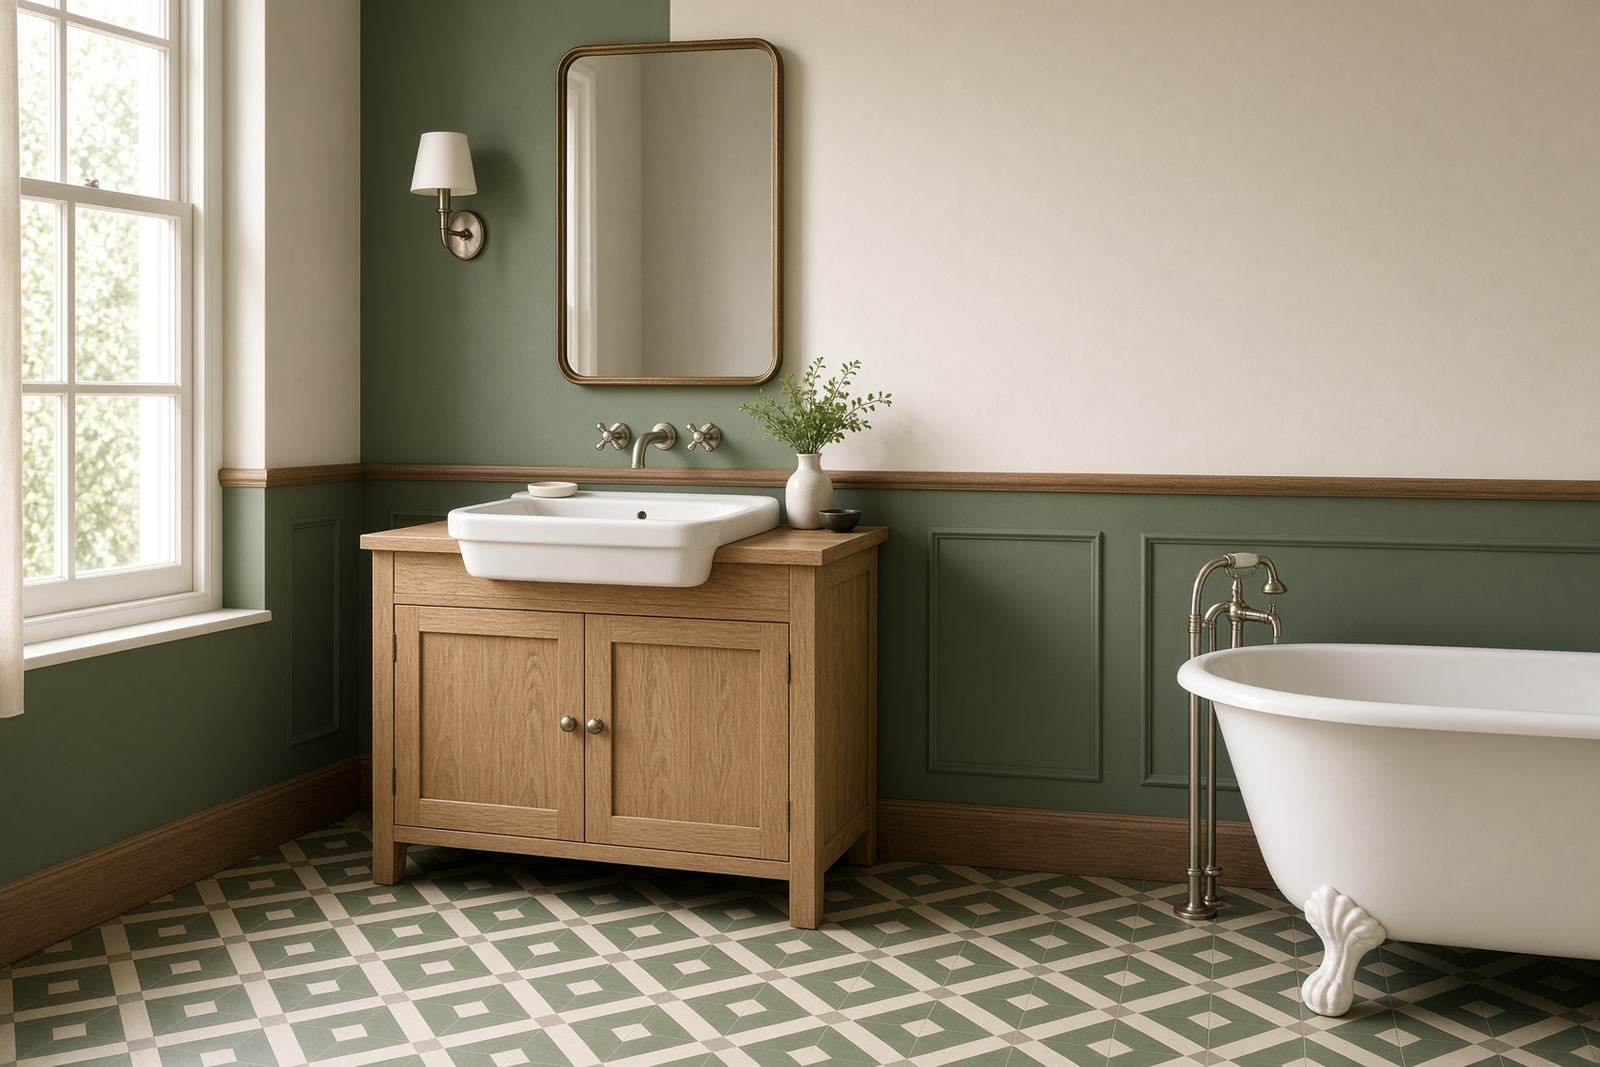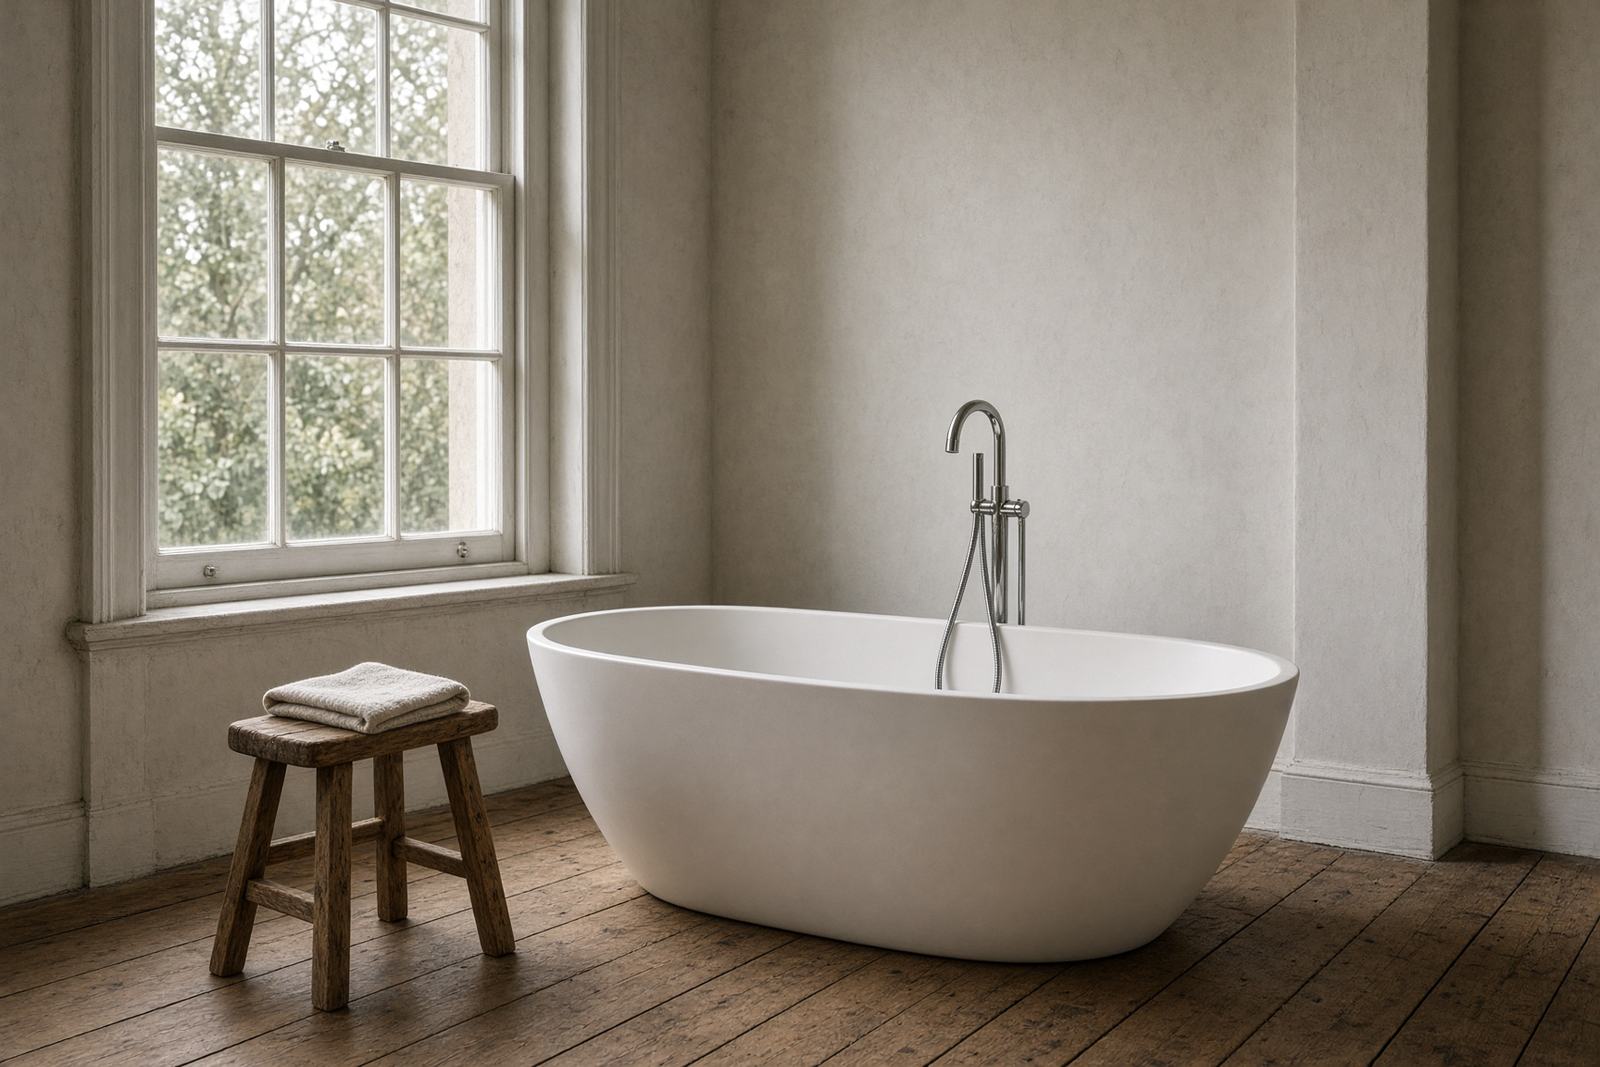
A bath that earns the room
2024Widcombe, Bath · Main bath
Private clients · London
We draw the room, supply the pieces, and install them with our own people. First in pencil, then in CAD, and only then as the model beside the finished room.
Clerkenwell. By appointment. The name is unserious.
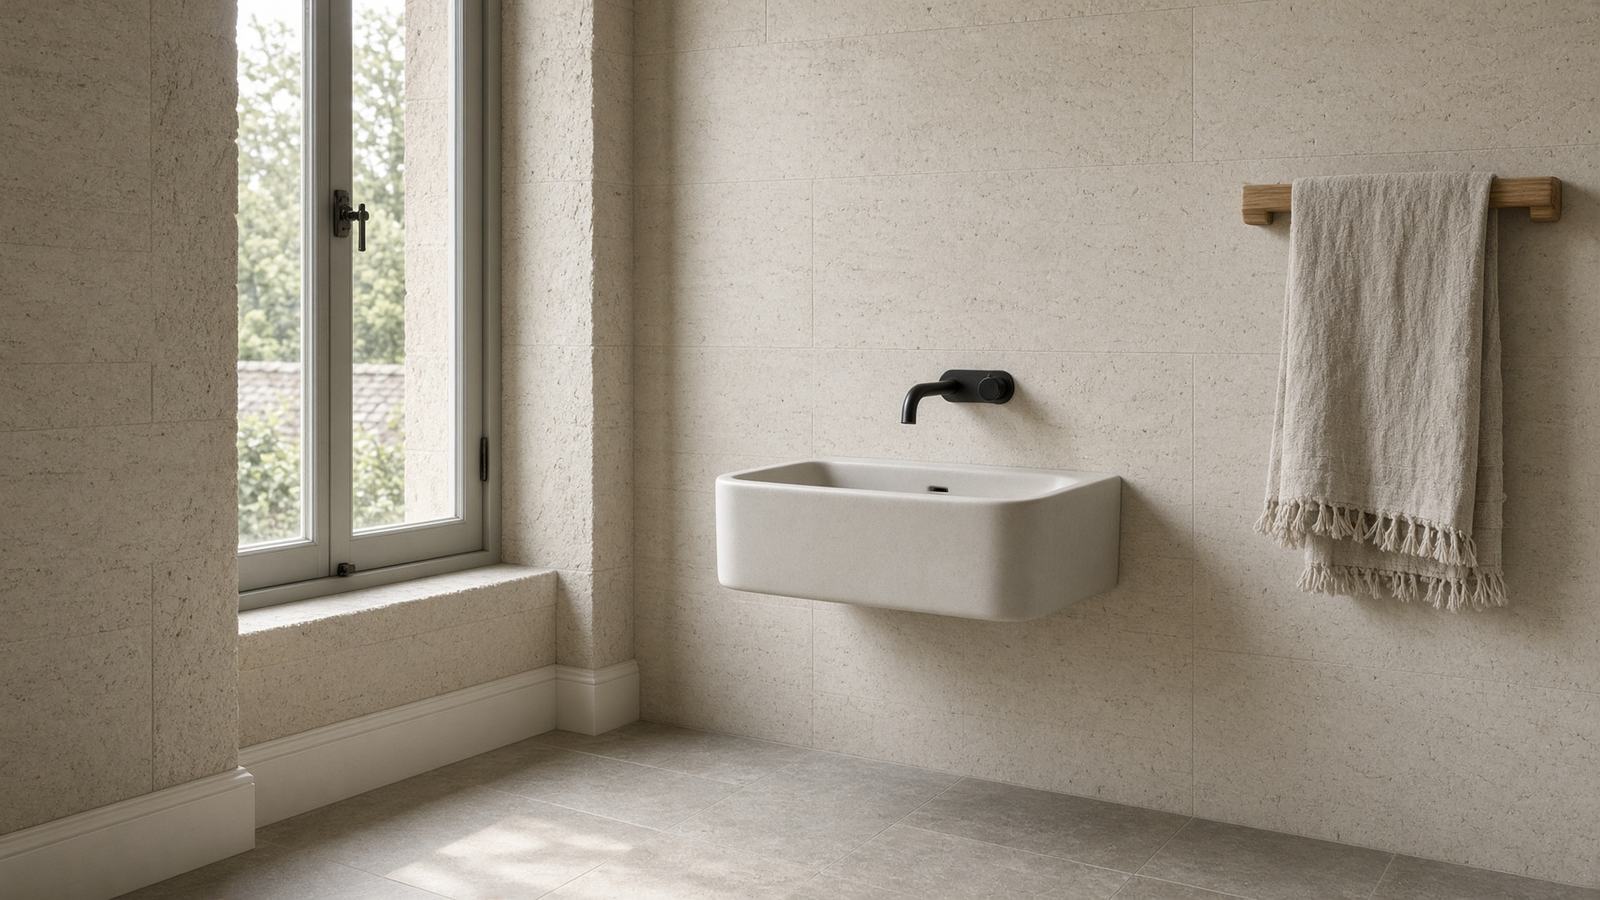
One room, Widcombe
You approve the same bath three times. First in pencil, then as a 2D drawing, then as the model and the finished room side by side.
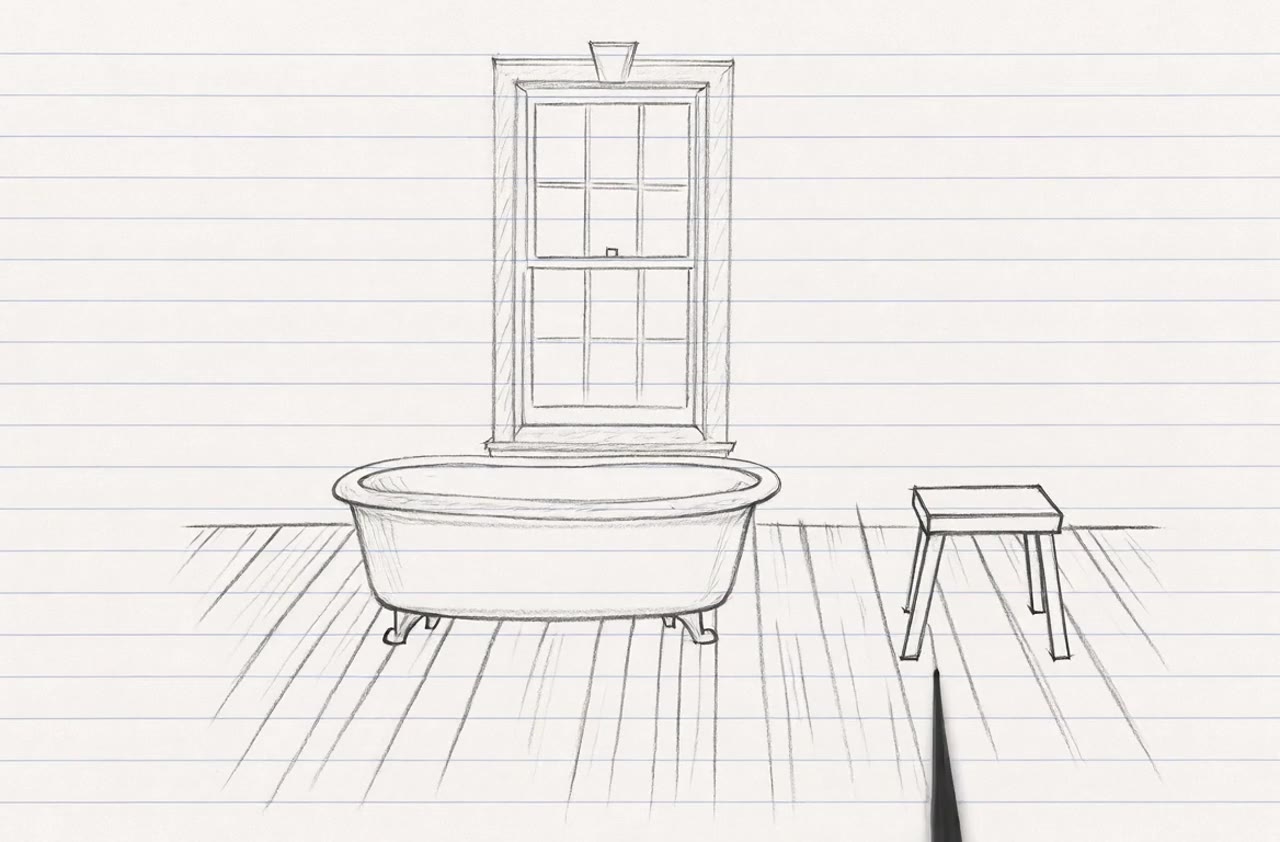
01
We measure, including the window that isn’t where the estate agent’s plan said. You tell us what you hate. That is more useful than a folder of pictures.
02
Plan, elevations, a schedule. You approve it in writing before anything is ordered. Design fees are credited if we go on to supply and fit.
03
Lead times first, then money. We don’t start a strip-out and then discover the basin is fourteen weeks away.
04
Typically eight to fifteen days for one room. Longer if we’re moving wastes through a floor that has opinions.
05
A snag visit. You leave with the paint colour, the tap model, and who to call when a cartridge eventually dies.
“They talked us out of the double vanity. The room is 1.8 metres wide. They were right.”
“One person ordered the stone. Another person fitted it. They had actually spoken to each other.”
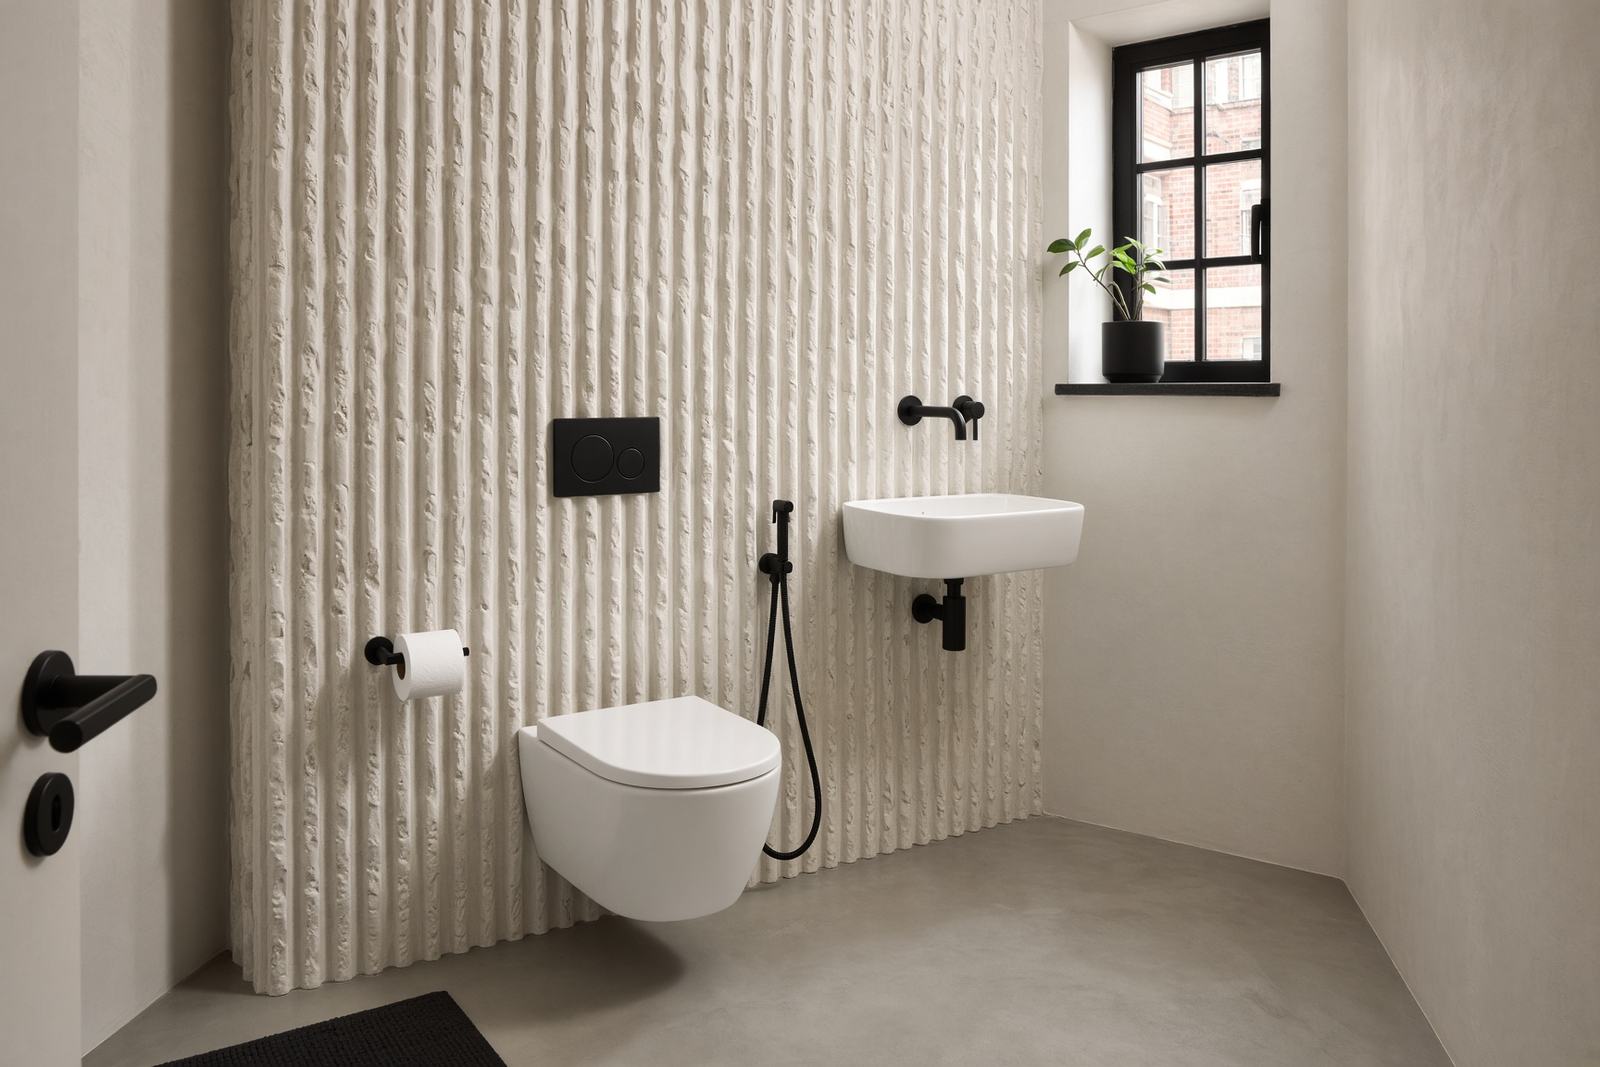
“The cloakroom took four days and still looks as if it belongs in the house.”
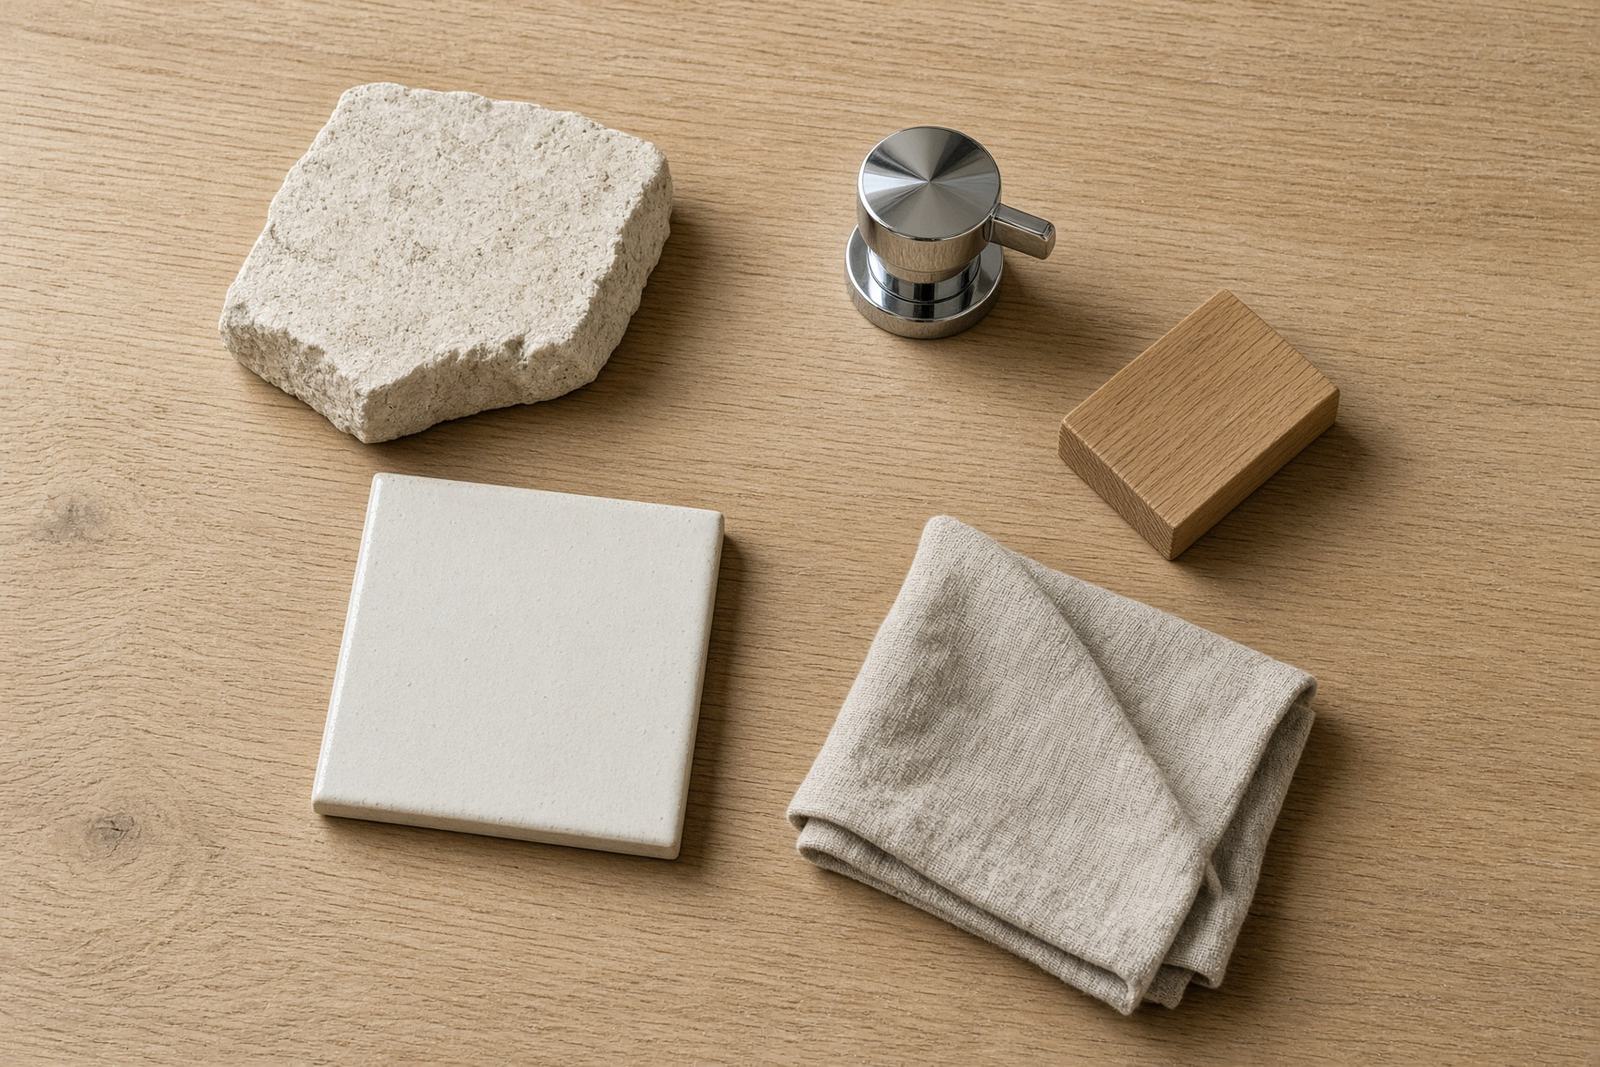
The shop is the short list we fit in private houses. Or read the notes first, if you’d rather be talked through it.
A principal suite, a bath that has to earn its floor space, a window in the wrong wall. Bring what you have. Or nothing.